

This Week on Mercer Island: New Prices, Distinctive Homes and Reasons to Look Again
Four Mercer Island homes, from a spacious custom build to a renovated North End property, plus a market note on why a second look can matter.
Property details in this issue are shown as published in the newsletter of October 23, 2026.
- Mercer Island

This week’s homes cover a pretty wide range of the Mercer Island market, from a meticulously maintained custom home with more than 5,000 square feet of usable space, to a renovated North End property just under $2 million. There is also a bright First Hill home with western views and room to update over time, plus a distinctive Mid Island property that has recently moved below the $4 million mark.
What ties several of these homes together is that they are worth looking at with fresh eyes. A new price, a relaunch or simply seeing how a home actually lives can change the way the opportunity looks.
Market Note: Sometimes the Second Look Is the Important One
One thing I pay attention to is the difference between how long a property has been on the market and how recently it has been repositioned. A home can appear new again after a relaunch or price adjustment even though buyers may have already been seeing it for a while.
That does not necessarily mean something is wrong with the property. Sometimes the original price simply did not connect with the market. Once the price changes, the value proposition can look very different.
This week, several of the homes below are good examples of why it can be worth revisiting a listing after a meaningful price change rather than automatically writing it off because it has accumulated market time.
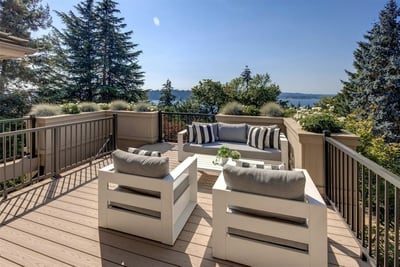
Custom Architecture, Views and an Exceptional Amount of Space
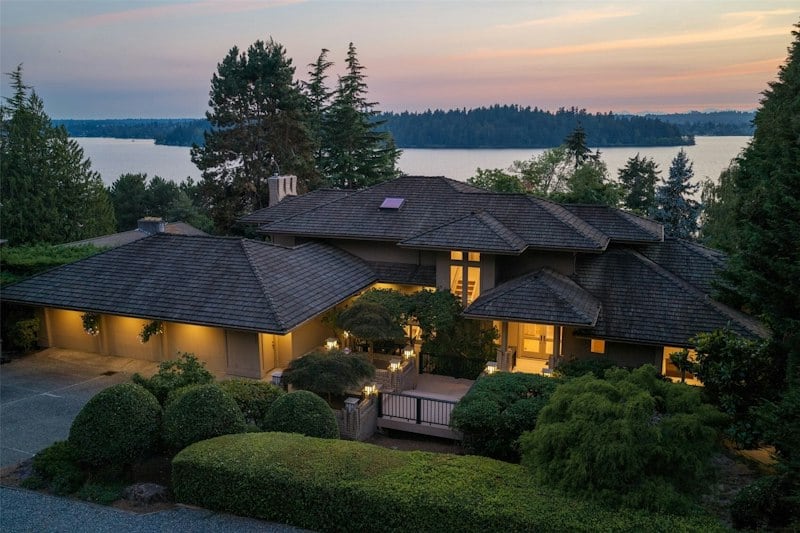
4715 81st Avenue SE · View listing
$3,495,000 · 4 Beds, 4.25 Baths, 4,440 SQFT, Built in 1987
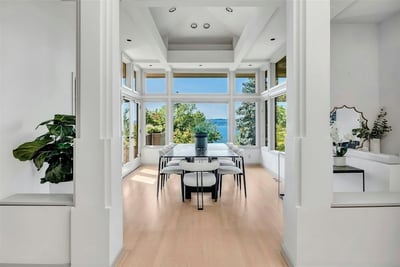
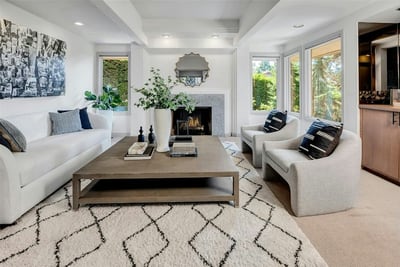
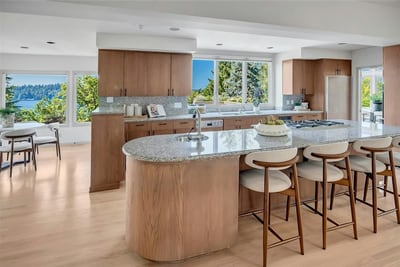
Built in 1987 as a custom home, this property has held onto a lot of the architectural character that makes it interesting. The entry opens to a dedicated dining room with high ceilings and substantial trim work, followed by an elegant step down living room with expansive windows and western views toward Seward Park, the Olympics and portions of the Seattle skyline. The large kitchen has been updated and connects directly to another comfortable living area and the outdoor deck, giving the main level several distinct spaces for entertaining. There is also a main floor bedroom and bath, a large laundry room, three car garage and an exceptional amount of storage throughout.
Things to note: The quality and condition of this home really stand out. The finishes reflect the era of the house, but they feel intentional rather than tired, and the home has been meticulously maintained. The upper level primary suite is enormous, with two walk in closets, a large bath positioned toward the views, a fireplace seating area and its own small balcony. Downstairs adds a large rec room, substantial bedrooms, additional baths and an unusual amount of workshop and storage space. The backyard is also surprisingly flat and usable. At more than 5,000 square feet of usable space (including the workshop and storage space), this is a house where a larger family could spread out comfortably without losing the architectural character that makes it distinctive.
First Hill Views, Great Light and Room to Make It Your Own
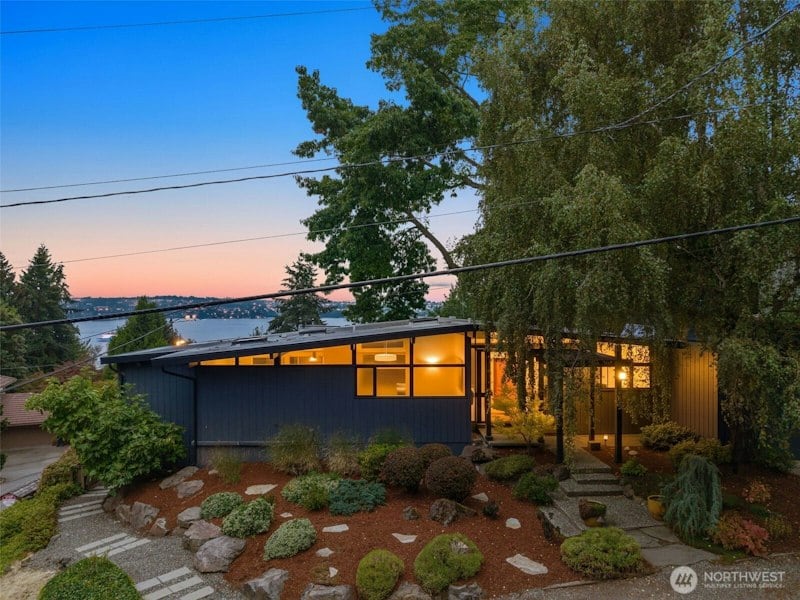
3515 72nd Avenue SE · View listing
$2,198,000 · 4 Beds, 2.75 Baths, 3,240 SQFT, Built in 1956
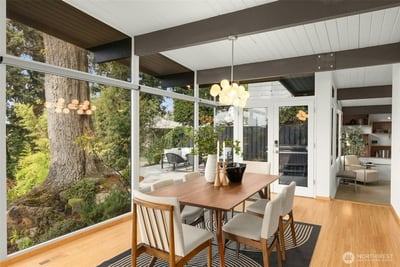
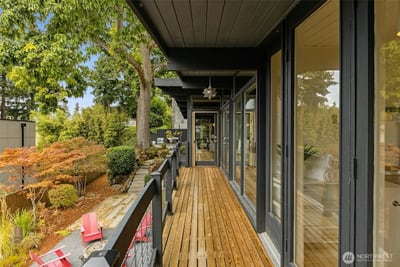
Built in 1956, this First Hill home sits toward the quieter end of the neighborhood on a corner lot and opens up considerably once you step inside. Floor to ceiling windows, skylights and light hardwood floors give the main level an impressive amount of natural light, while the western and southwestern outlooks add another dimension to the living spaces. The primary suite has its own view deck, a large walk in closet and a substantial bath, while the oversized kitchen provides plenty of room for gathering. A den and additional bedroom on the main level give the floor plan flexibility.
Things to note: The exterior still shows more of the home’s original era, but inside there is a lot to work with. The lower level includes two additional bedrooms, a large rec room, laundry area, another bath and even a sauna, along with access to an outdoor patio and fire pit. Heating and cooling systems were updated in 2022 and 2023, which is a meaningful improvement for a house of this age. This feels like a property where someone could enjoy the light, views and existing layout immediately, then gradually modernize finishes over time.
A Renovated North End Home With a Strong Indoor Outdoor Feel
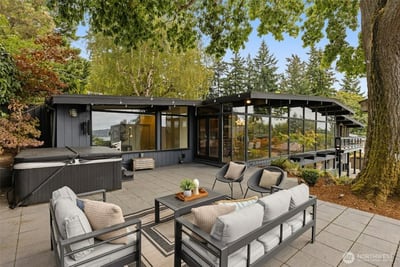
7627 SE 22nd Street · View listing
$1,998,000 · 4 Beds, 2.5 Baths, 2,600 SQFT, Built in 1978
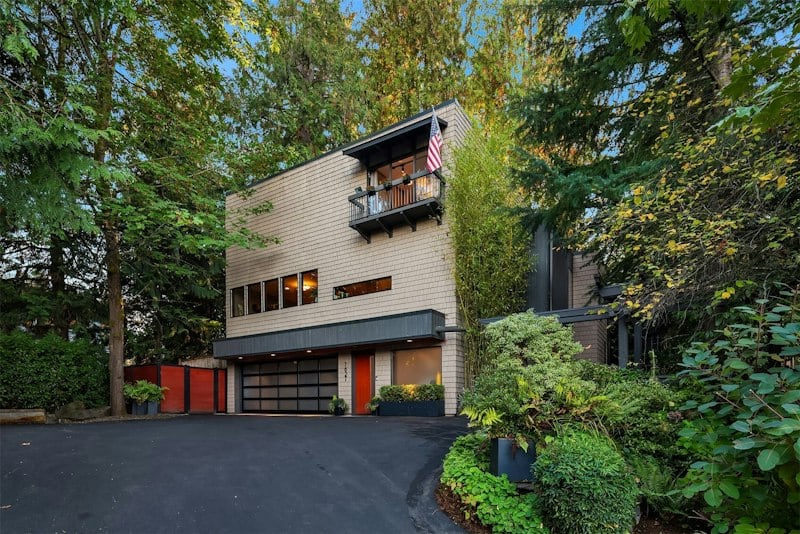
Built in 1978, this North End home has been extensively remodeled but still keeps some of its original Northwest character. From the street it has a fairly simple exterior with a large driveway and mature trees surrounding the property. Inside, light hardwood floors and darker wood trim give the house a warm feel, while multiple sliding doors and decks create a strong connection between the interior and the surrounding landscape. The family room opens directly to a serene backyard patio with a wood burning outdoor fireplace, and the separate dining room includes built in cabinetry. The kitchen is more compact and U shaped, but has been updated with bold cabinetry and modern finishes.
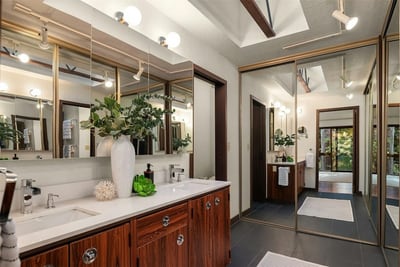
Things to note: The renovation extends throughout the bathrooms, with floating vanities, tiled showers and updated finishes, while the bedrooms retain hardwood flooring rather than carpet. Upstairs, a loft with its own fireplace and seating area opens to a small deck, adding another flexible living space. The primary suite includes an updated bath with a skylight and good closet space. The backyard is more about mature landscaping, trees and privacy than a large grassy play area, but the overall setting feels quiet and almost cabin like. Several rooms open directly to decks or patios, and Riley’s Cove is nearby for easy access to the lake.
Distinctive Architecture, Big Views and a New Price
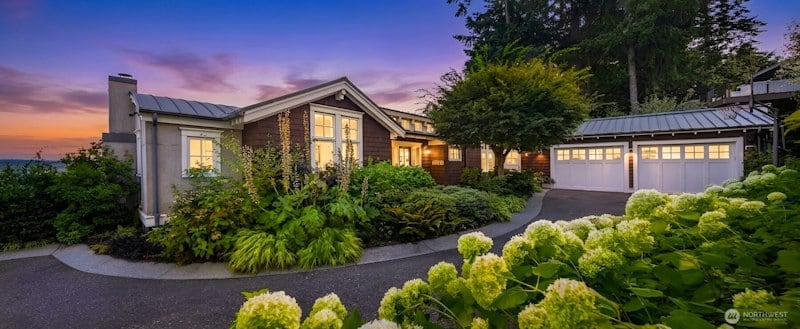
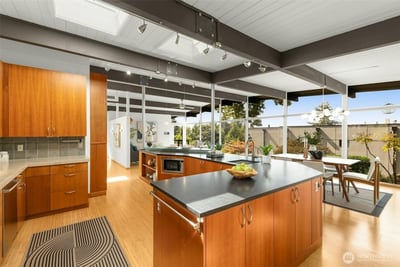
9221 SE 46th Street · View listing
$3,995,000 · 4 Beds, 3.5 Baths, 4,310 SQFT, Built in 2006
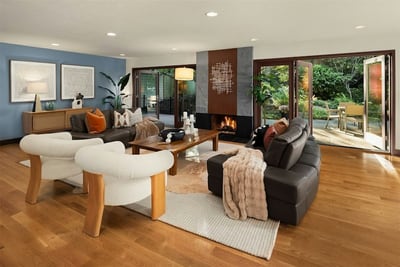
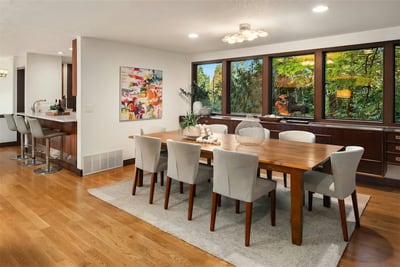
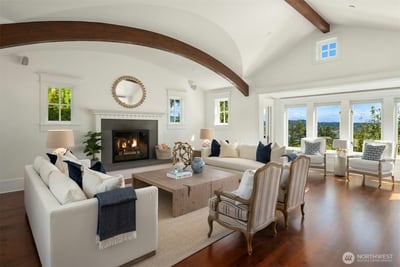
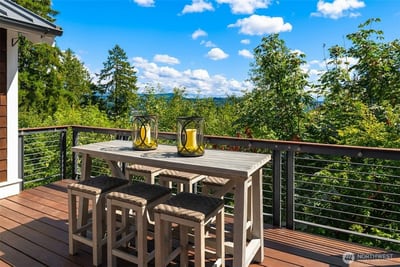
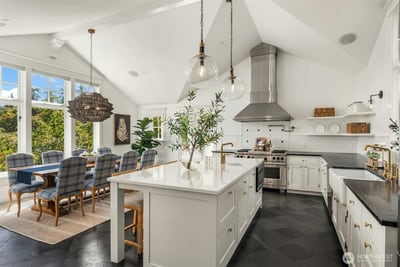
Built in 2006, this Mid Island home has a distinctive traditional contemporary feel with strong curb appeal, a substantial driveway and a large garage setup. The architecture is one of the things that immediately stands out. Curved beams, angled ceilings, clerestory style windows and extensive trim give the interior a custom feel, while dark hardwood floors and lighter walls keep the spaces warm and bright. The main living room has a fireplace and a comfortable reading or gathering area, while the kitchen is large and polished with a bright center island, high end appliances and a generous dining area framed by big windows and views toward Lake Washington and Mt. Rainier.
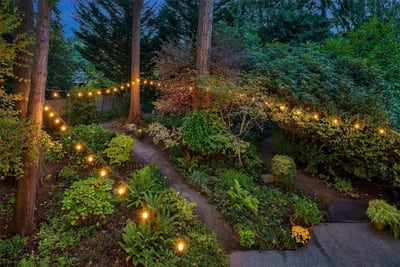
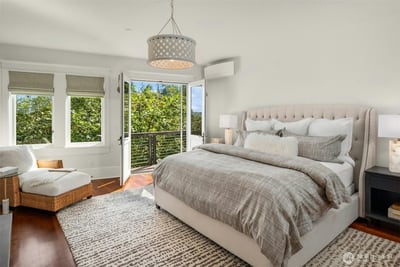
Things to note: This is not a cookie cutter floor plan. The rooms have angled walls, interesting ceiling lines and multiple outdoor connections, with decks and patios extending off several spaces. The primary suite includes a fireplace, hardwood floors and an updated bath with a freestanding tub, dual vanity and walk in shower. Downstairs, a large rec room includes its own bar and kitchenette area, while mature landscaping around the lower patio creates a more secluded feel. The home has recently moved from $4.25 million to $3.995 million, which makes the combination of architecture, views, scale and finish more interesting at the current price.
Thinking About Buying or Selling on Mercer Island?
If there is a home you have been watching, even one you previously decided against, I am always happy to take another look with you and help think through the property, the pricing and any renovation or improvement potential.
A week like this is a good reminder that the best opportunities are not always the newest listings. Sometimes a price adjustment, relaunch or simply taking another look at a property changes the way the numbers and the house itself come together.

Disclaimer: The information contained in this listing has not been verified and should be verified by the buyer. All information deemed reliable but not guaranteed and should be independently verified through personal inspection by and/or with the appropriate professionals. All properties are subject to prior sale, change, or withdrawal. Neither broker(s) or information provider(s) shall be responsible for any typographical errors, misinformation, or misprints and shall be held totally harmless. The information on this website is provided exclusively for consumers’ personal, non-commercial use and may not be used for any purpose other than to identify prospective properties consumers may be interested in purchasing. The data relating to real estate for sale on this website comes in part from the Internet Data Exchange program of Northwest MLS IDX. Based on information submitted to the MLS GRID. All data is obtained from various sources and may not have been verified by broker or MLS GRID. Supplied Open House Information is subject to change without notice. All information should be independently reviewed and verified for accuracy. Properties may or may not be listed by the office/agent presenting the information. Copyright © 2026 Northwest MLS. All rights reserved.
Thinking about a move? Talk with Will, or read the buyer's guide and the seller's guide.